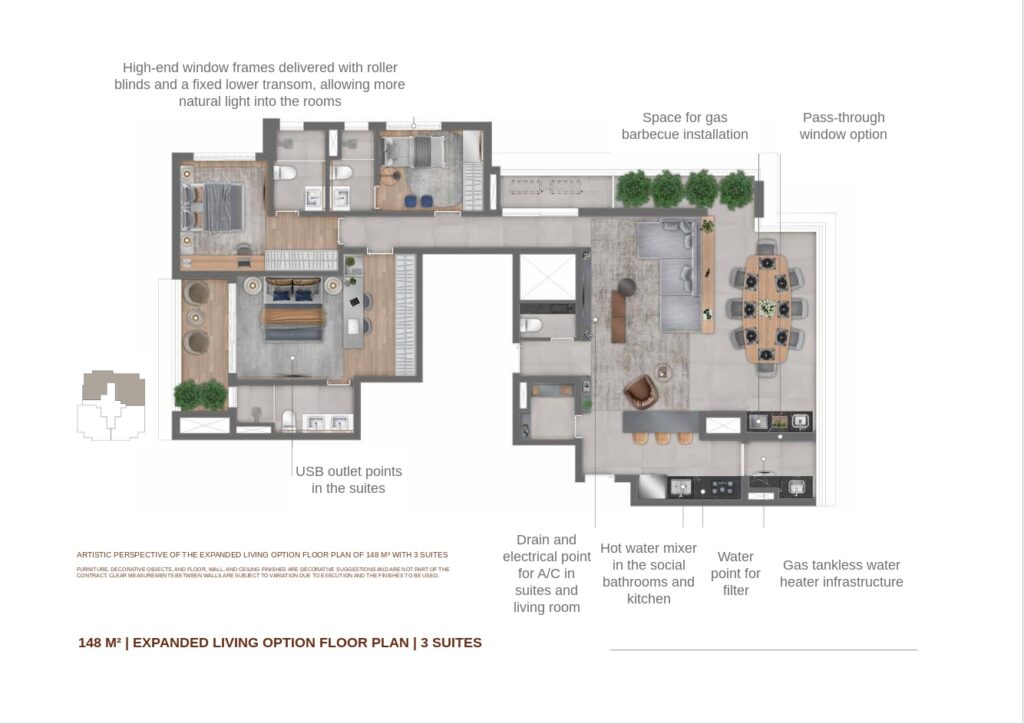
The Apartment: 148 m², 3 Suites, 2 Balconies
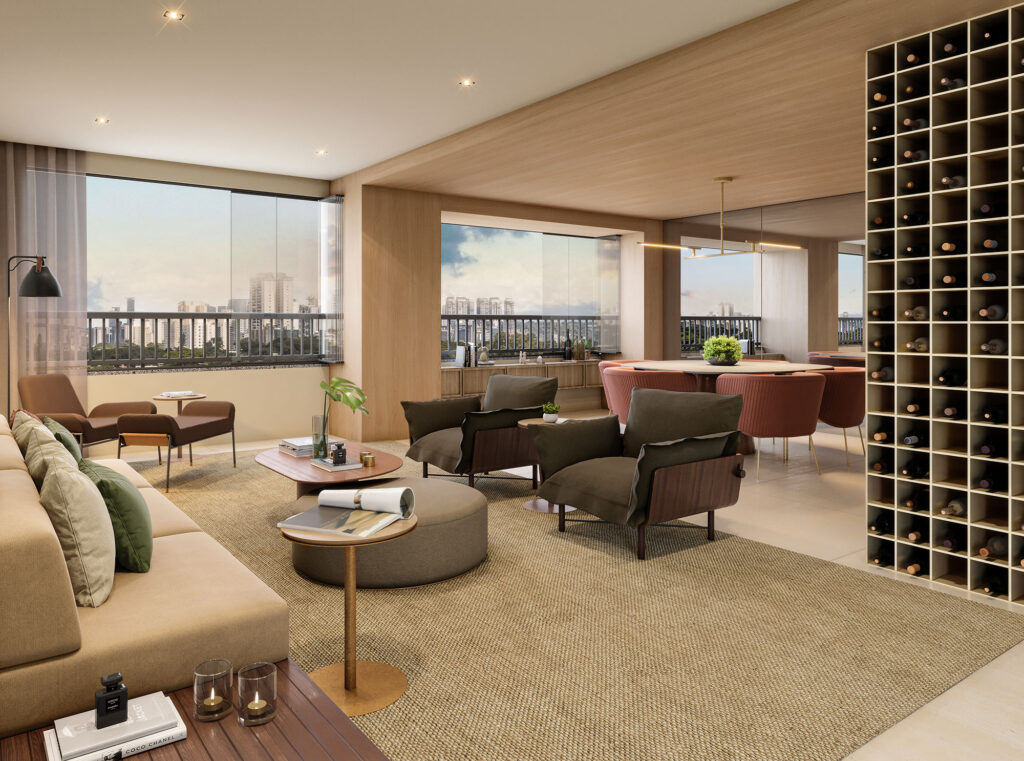
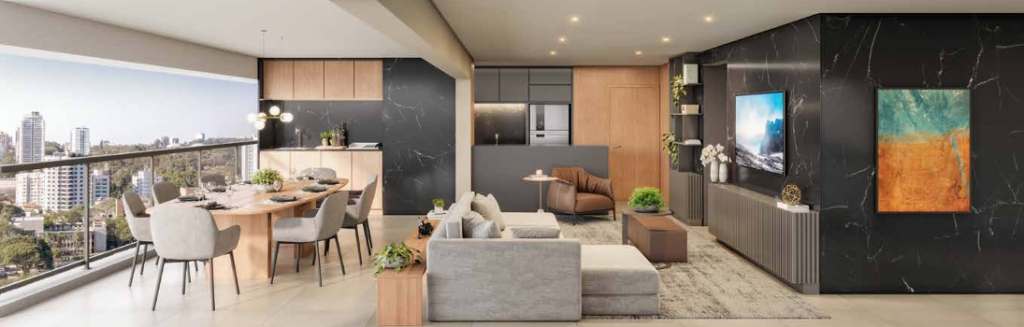
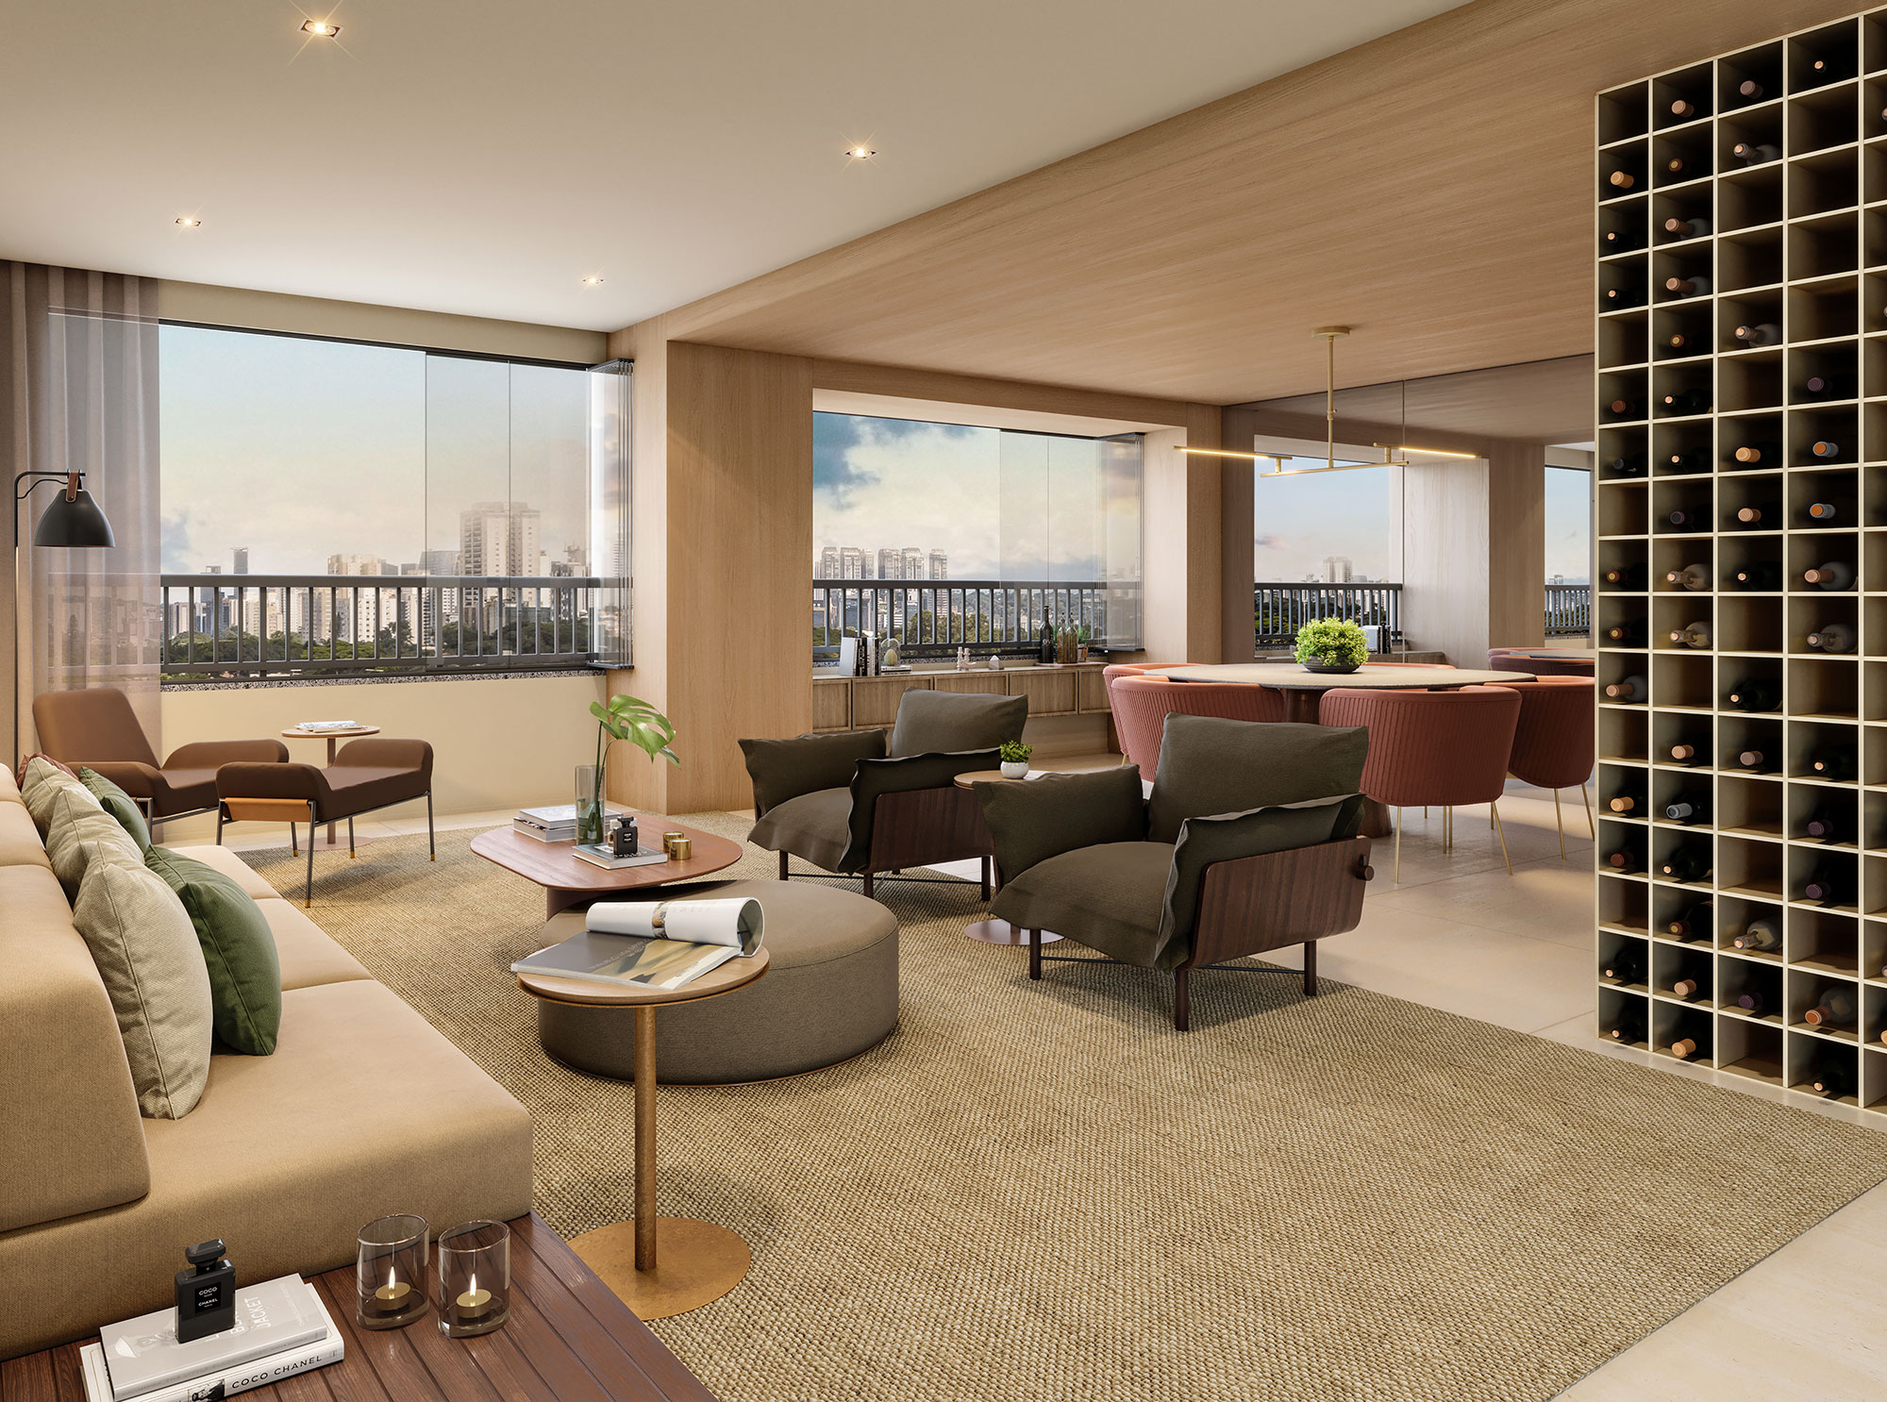
This is one of only seven units of this size in the entire development, making it a genuinely scarce offering within the building. Thoughtfully laid out for both daily living and entertaining, the floor plan delivers three full suites and two balconies, with a generous integrated living, dining, and kitchen area that opens onto the outdoors — ideal for the indoor-outdoor lifestyle São Paulo's best addresses are known for.
A Living Ampliado (Extended Living) floor plan option is also available, reconfiguring the social area into an even more expansive, open-concept space for those who entertain often or simply want more room to breathe.
Finishes and infrastructure included:
Window frames fitted with roller blinds and a fixed lower panel — a premium detail that maximizes natural light while preserving privacy
USB charging points built into the suites
Hot water mixers in the kitchen and social bathrooms
Dedicated water point for a water filter
Drainage and electrical points pre-installed for air conditioning in the suites and living room
Gas water heater infrastructure ready for installation
Infrastructure ready for a gas barbecue
Pass-through (passa-prato) option between kitchen and living area
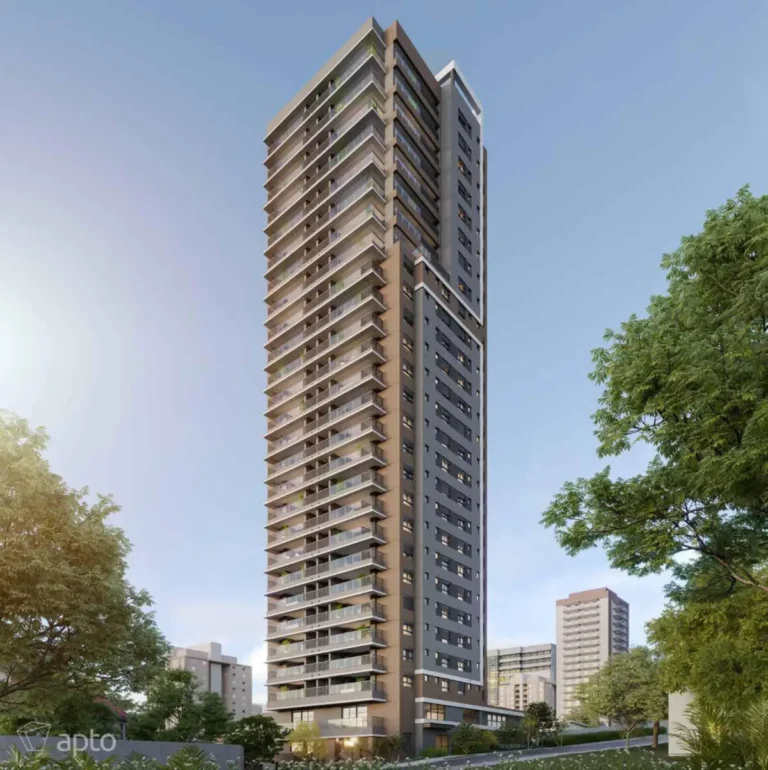
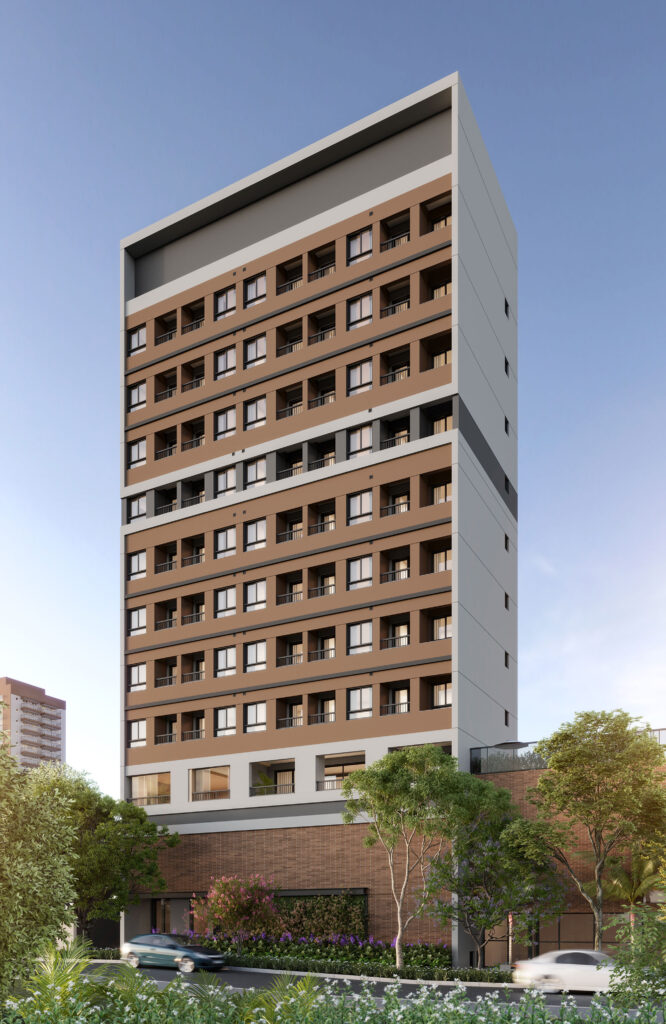
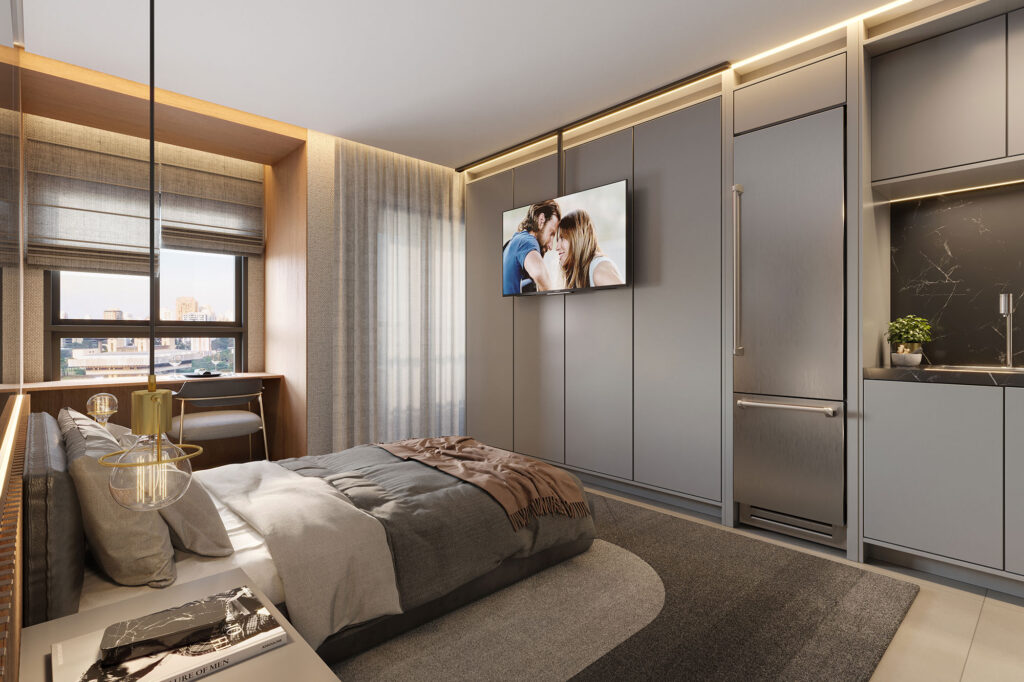
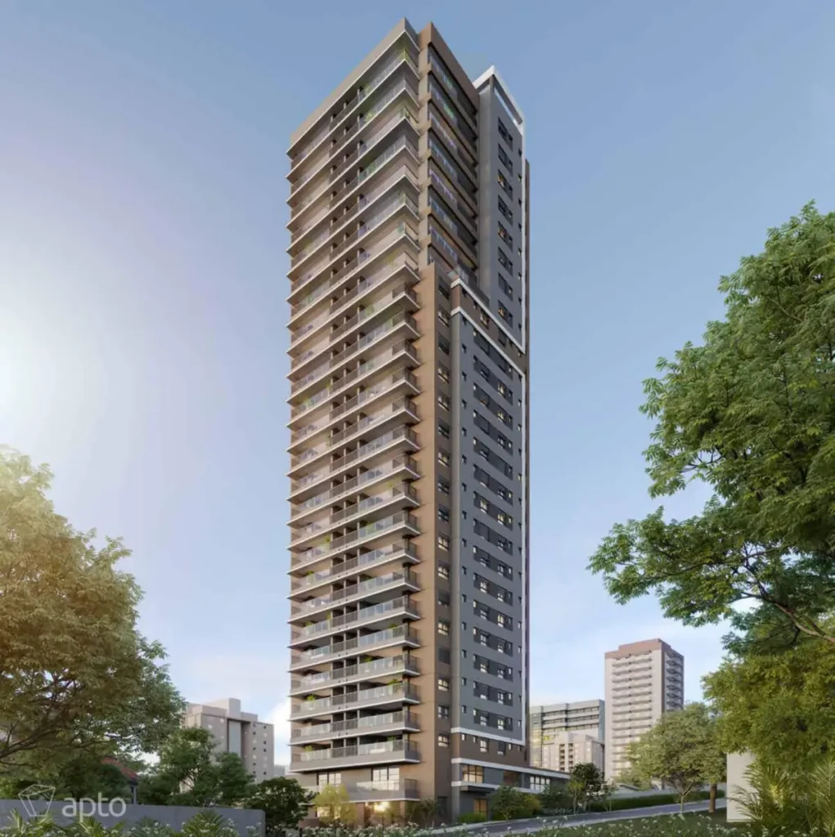
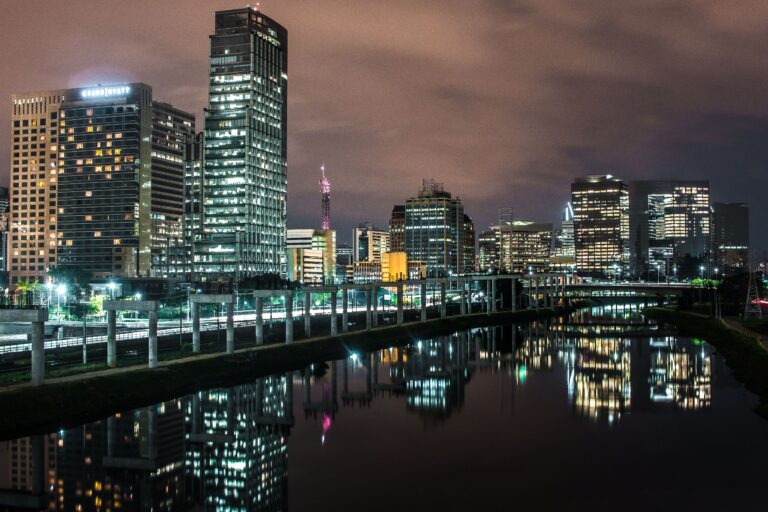
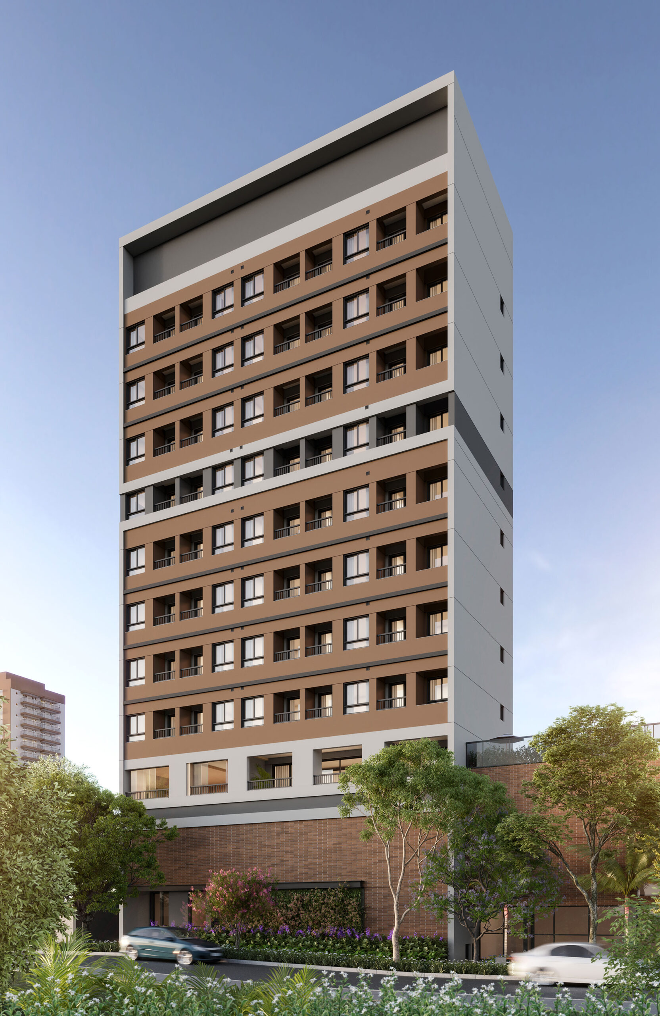
Because the first typical floor begins on the 4th level, every residence — including this one — enjoys an elevated, unobstructed outlook over the rooftops and skyline of Vila Madalena.
 New
New


 New
New
 New
New
 New
New